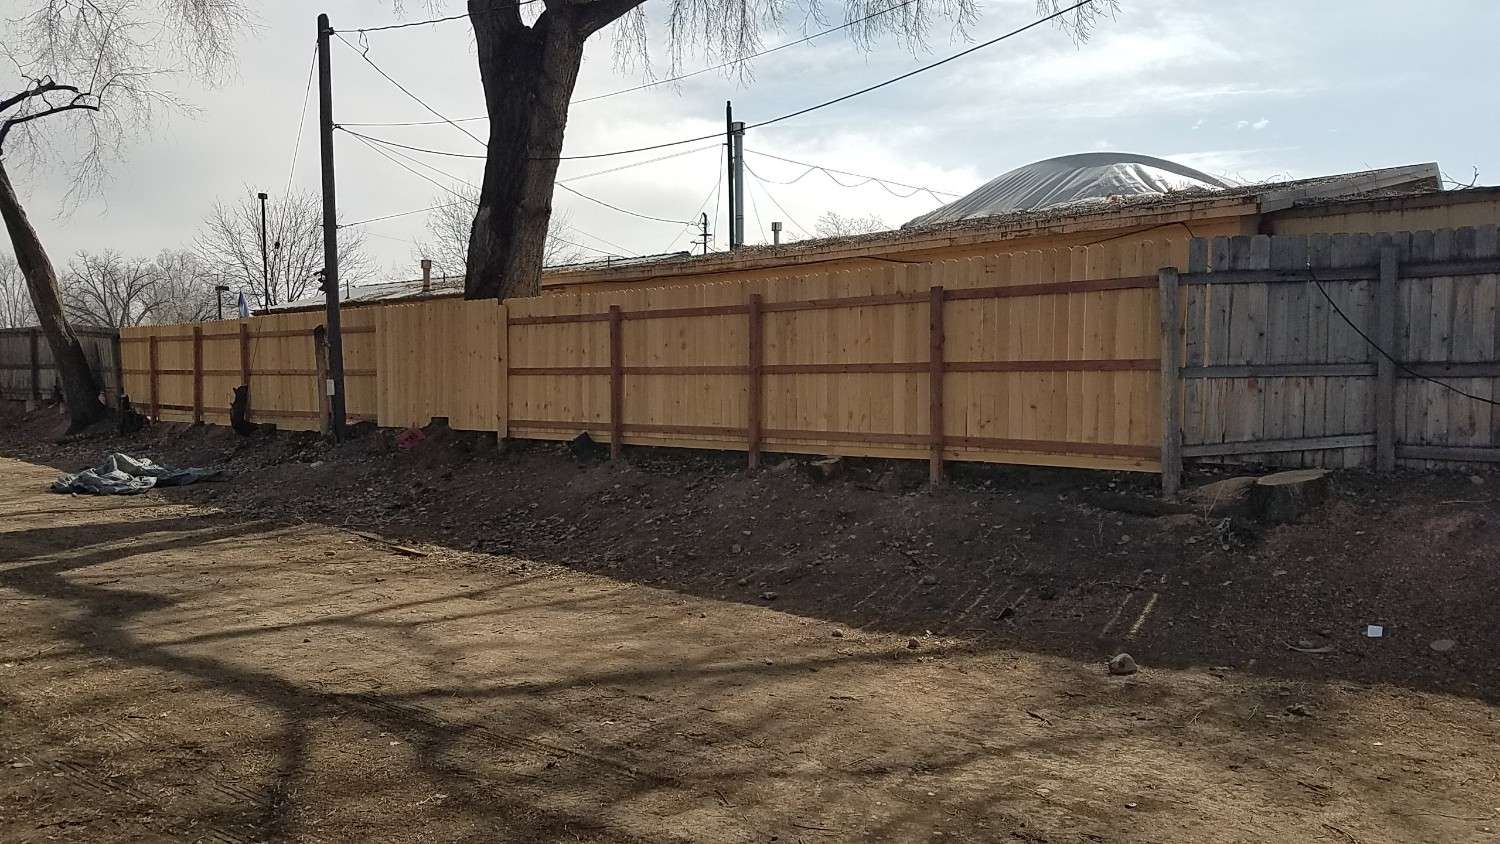
Framing in Fort Collins, CO
Framing is the backbone — we build it accurately
The load-bearing framework that supports walls, ceilings, floors, roofs and additions. Layout planning, stud walls, floor systems, roof structures and support for remodels and additions.
- Layout planning & precise measurements
- Stud walls, floor & roof systems
- Additions and remodel support
- Code-conscious, inspection-ready work
 5.0 rating
 Super Service Award 2025
What is framing?
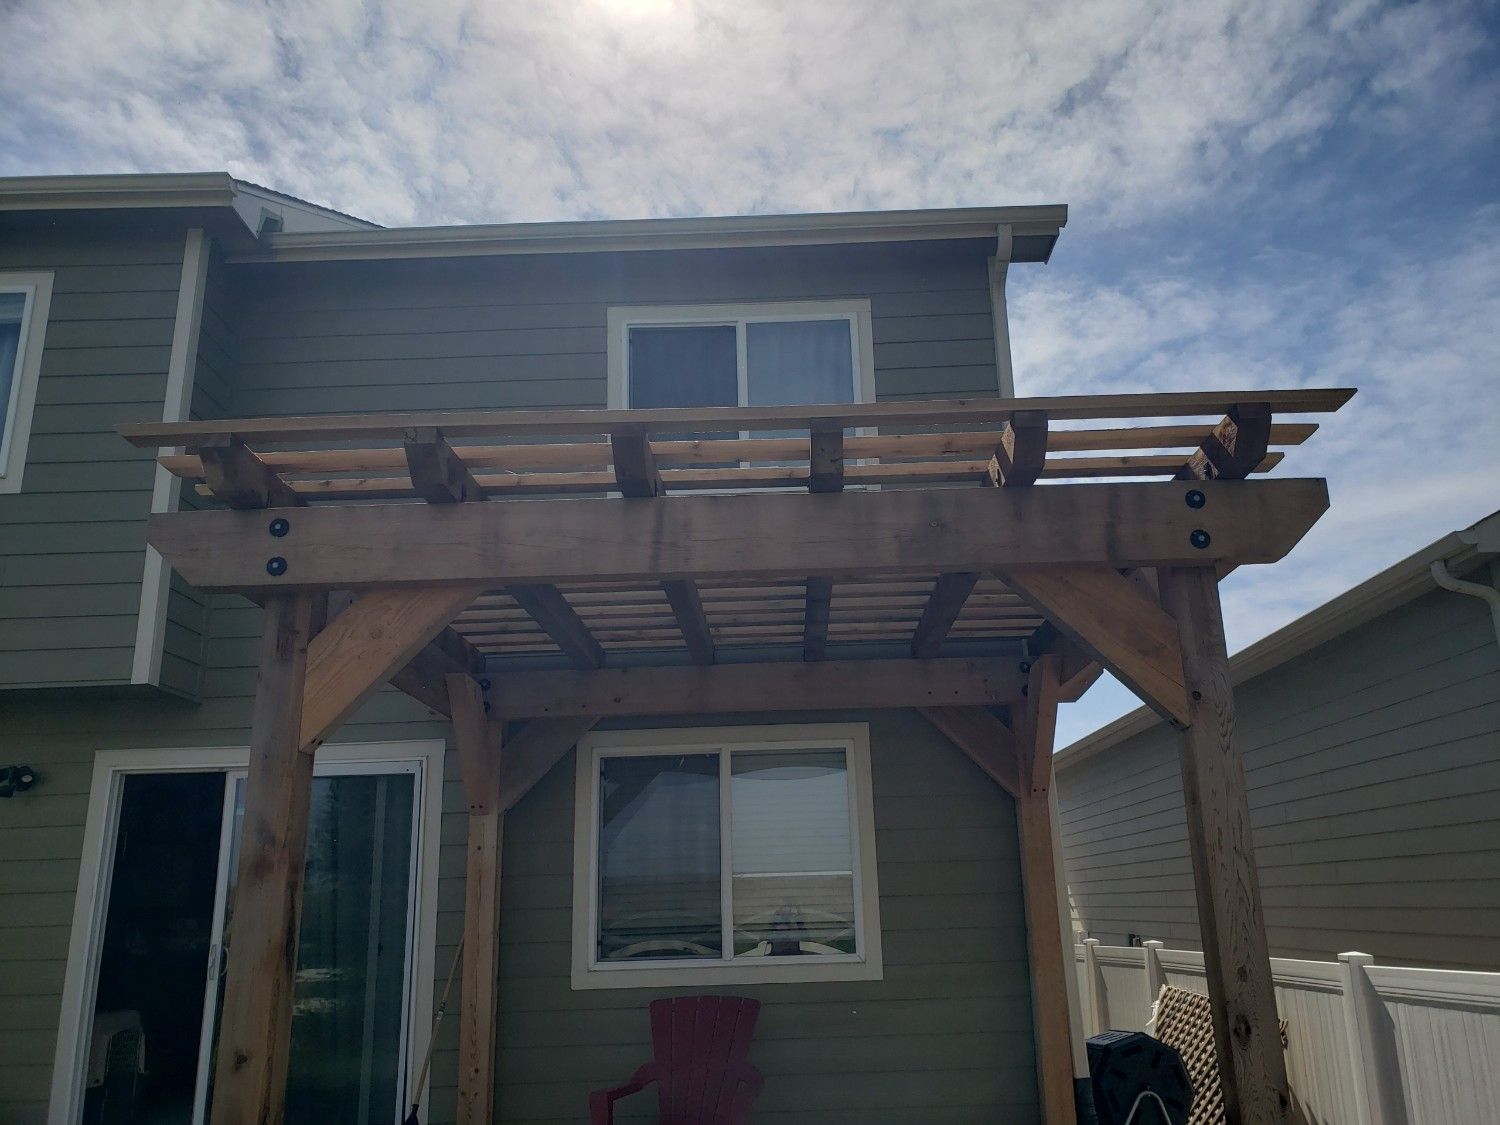
Framing is the structural backbone of any construction or remodeling project — the process of building the load-bearing framework that supports walls, ceilings, floors, roofs and additions. Homeowners looking for a framing contractor want accuracy, strength and long-term stability. Our framing includes layout planning, stud wall construction, floor systems, roof structures and support for additions or remodels. Family-owned since 1987 with 30+ years of industry experience, that same attention to detail and commitment to integrity carries into every framing project completed across Northern Colorado.
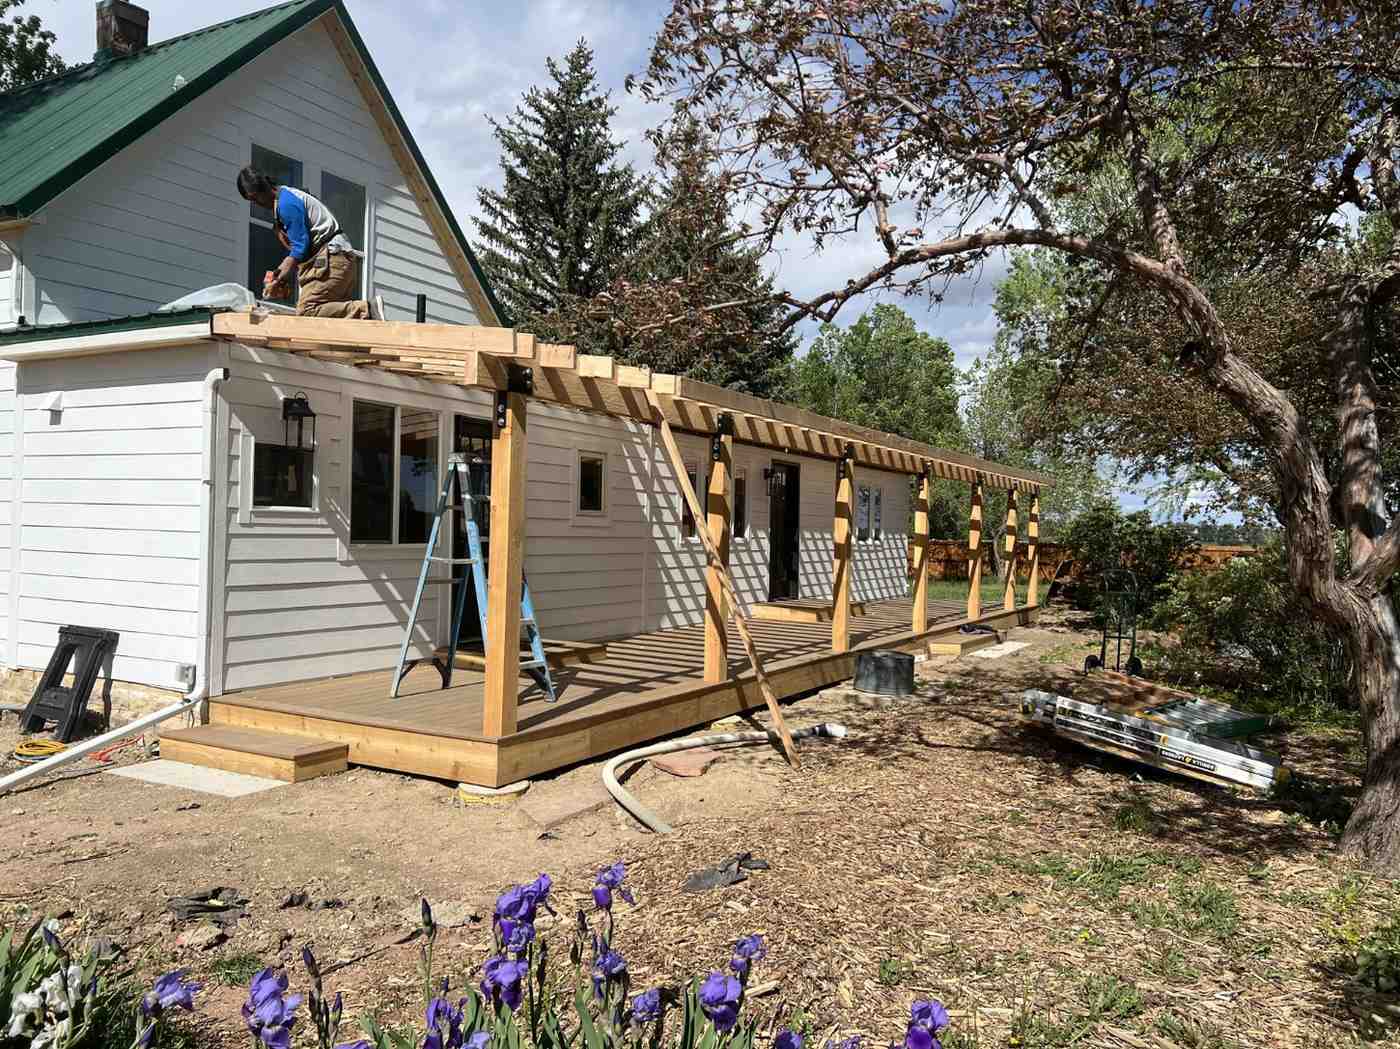
When is framing necessary?
Framing is required any time you add square footage, open up a floor plan, finish a basement, build a garage or addition, or replace structure that has been damaged by water, settling or age. It's also the stage where problems get expensive if they're rushed — out-of-plumb walls, undersized headers and uneven floor systems show up later in drywall, trim, cabinets and flooring. Getting the frame right first is the cheapest part of any remodel.
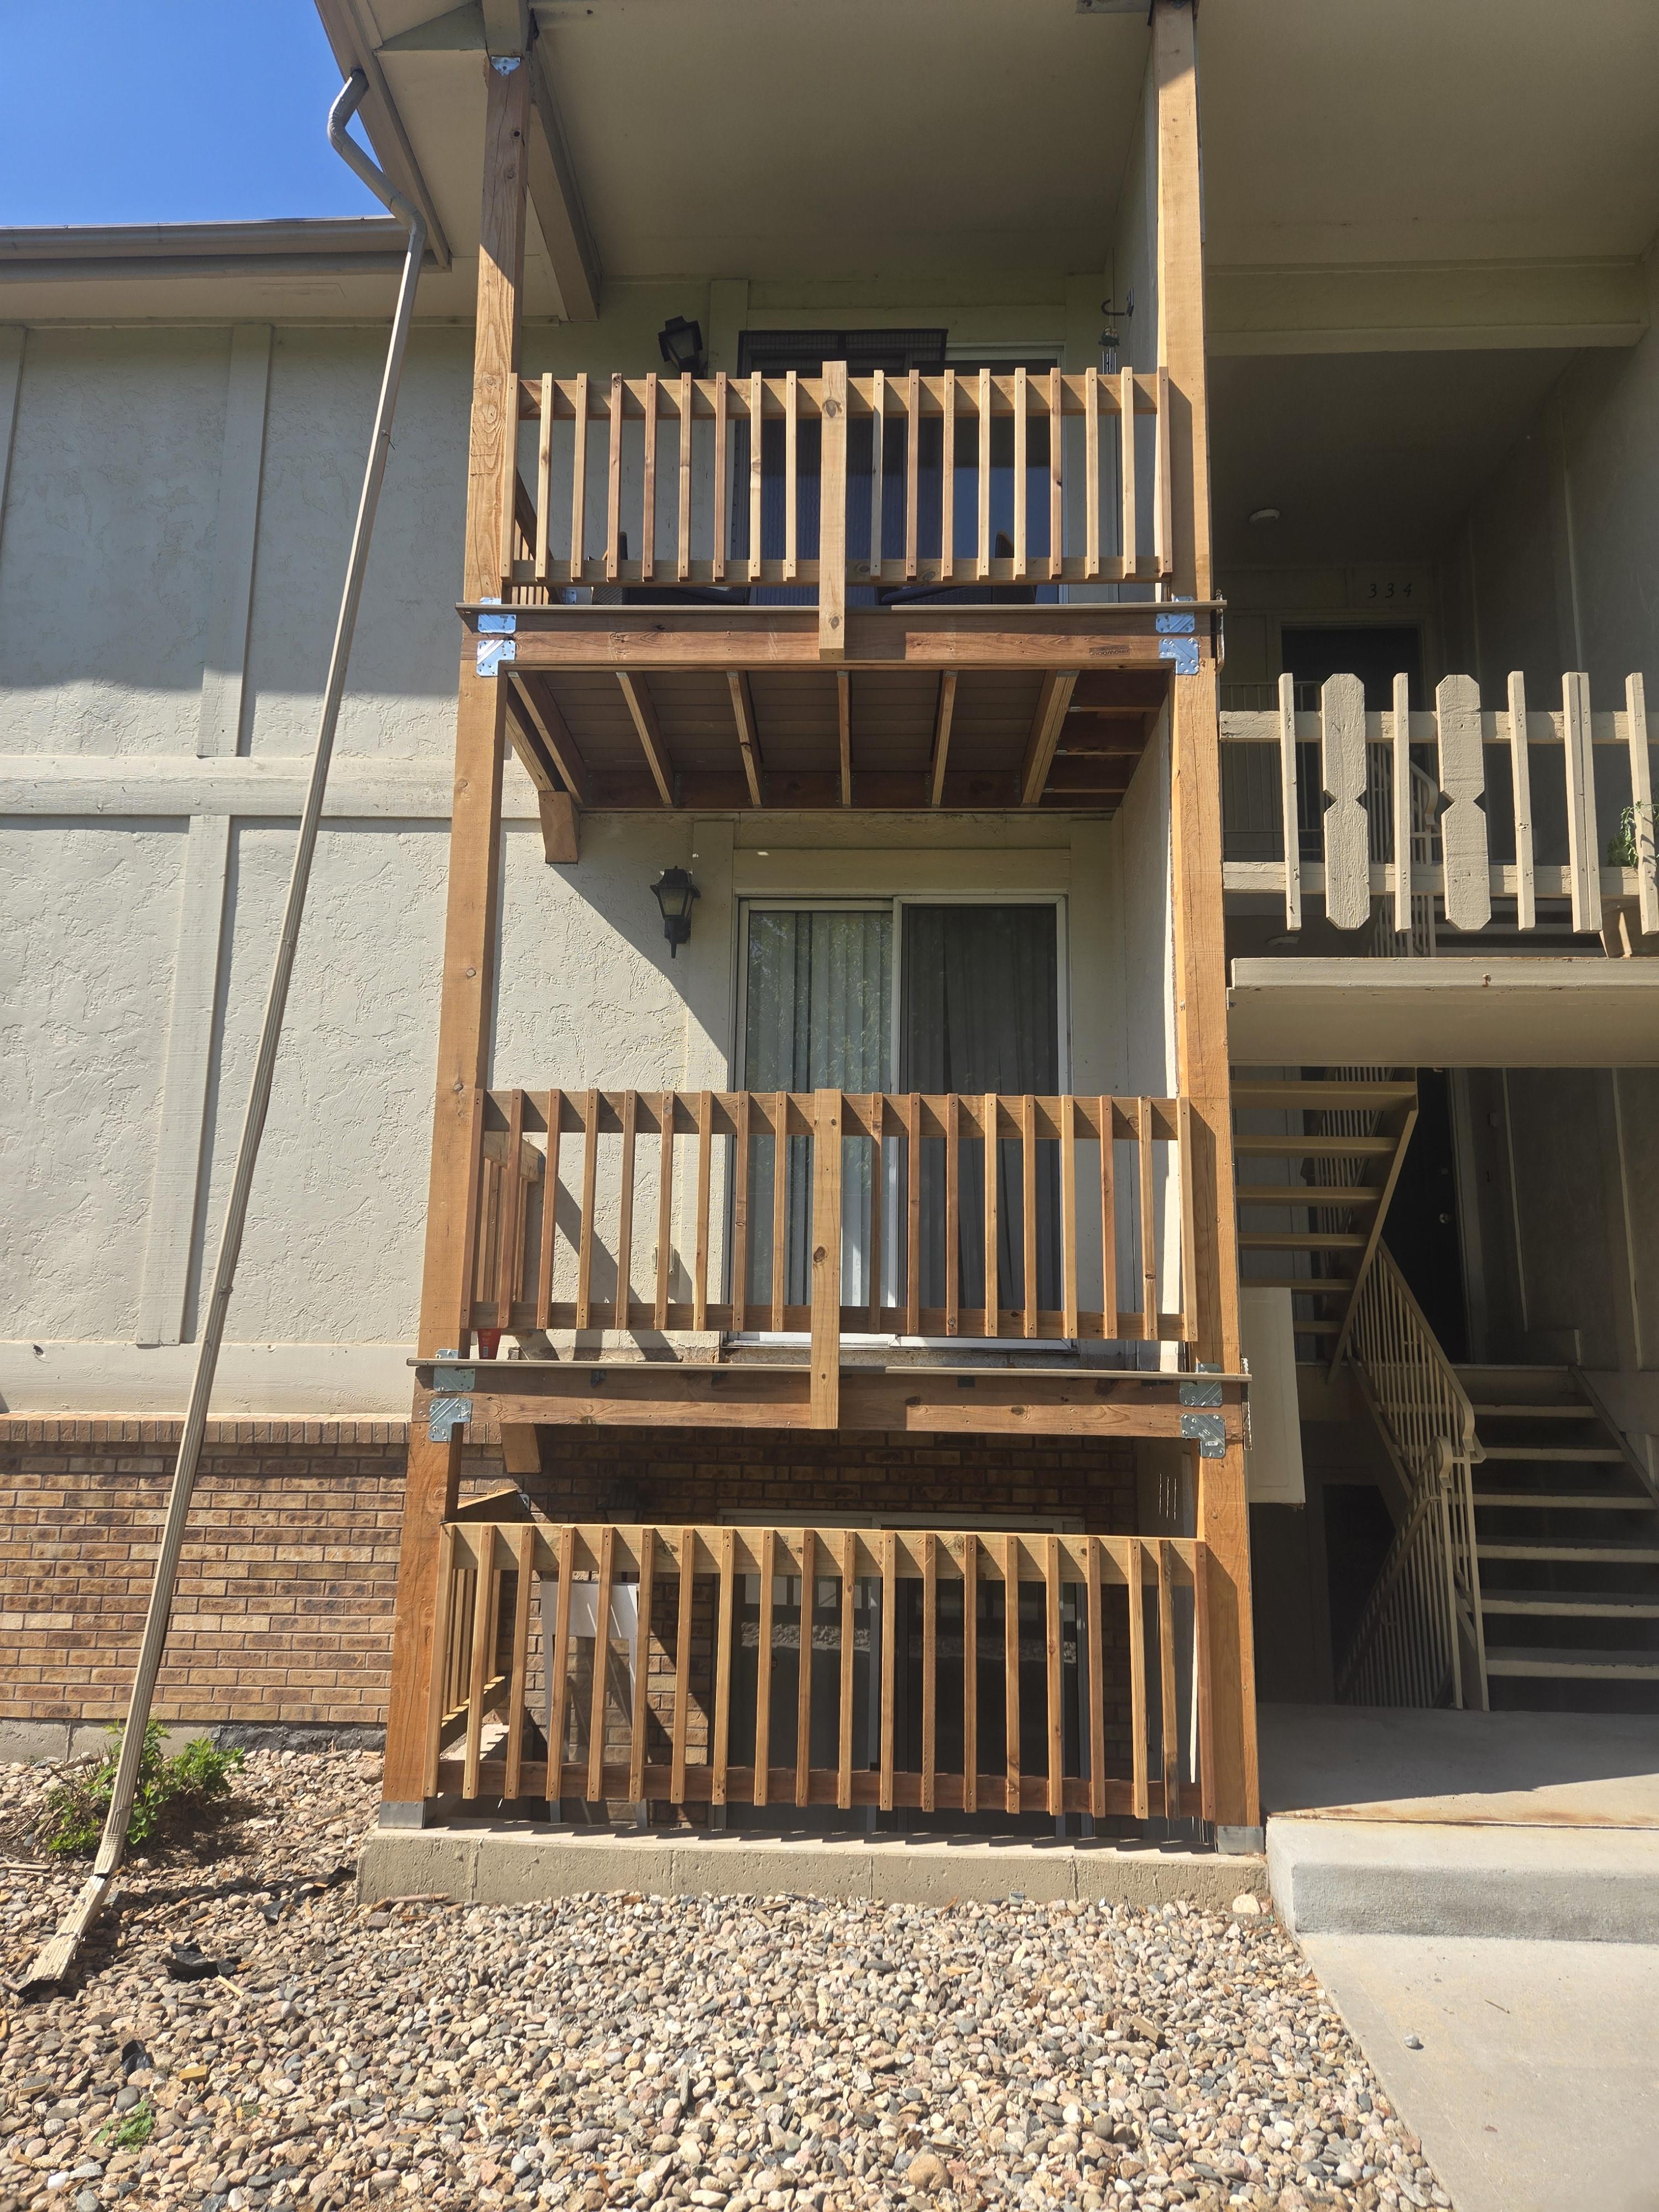
What is required for framing?
Quality framing requires accurate layout, the right lumber and fasteners, correct load paths and experienced carpenters who build to plan and to code. We coordinate with your designer or engineer, keep the site organised and cleaned daily, and communicate progress so inspections and following trades stay on schedule. Fully insured and A-rated with the Better Business Bureau, we finish every project with a walkthrough before the next stage begins.
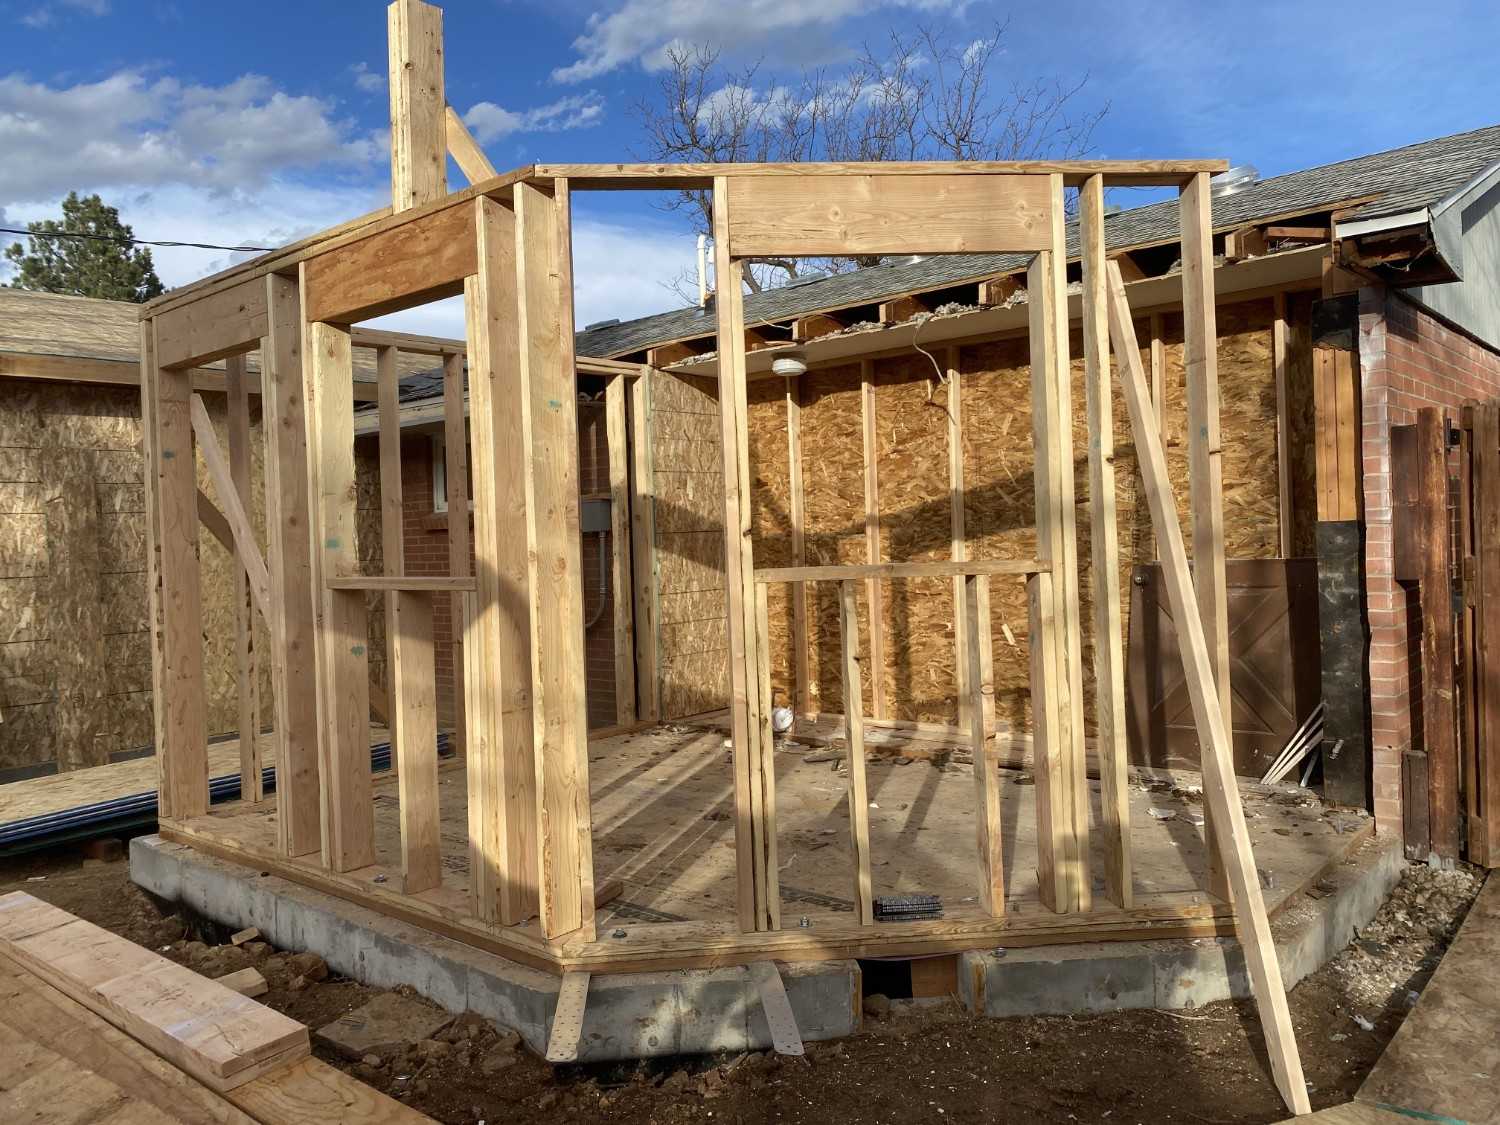
Framing for Fort Collins homes and building codes
Framing in Fort Collins has to account for local snow and wind loads, the city's adopted building codes, and soils that can shift beneath foundations. Whether we are framing a basement finish, a room addition, a new garage or interior wall changes during a remodel, we start with accurate layout and verify the floor and foundation are level and square before the first stud goes up. Basement finishes, which are especially popular in Fort Collins homes from the 1970s through today, often require floating walls that allow the slab to move without cracking drywall above; we build those correctly so problems do not show up years later. For additions and structural changes we follow engineered plans, use correctly sized headers over windows and doors, and install hurricane ties and hold-downs where wind uplift requires them. We coordinate with electricians, plumbers and inspectors so each stage passes on schedule. Because our team also paints, stains and builds decks, we understand how good framing makes every finish that follows look better: straight walls mean clean drywall lines, tight corners and doors that close properly. Accurate framing is invisible when it is done right, and that is exactly the goal.
Framing across Northern Colorado
Request a free framing quote
Tell us about your project and we'll get back to you promptly. Estimates are always free and no-obligation.
Call or text(970) 797-2581